
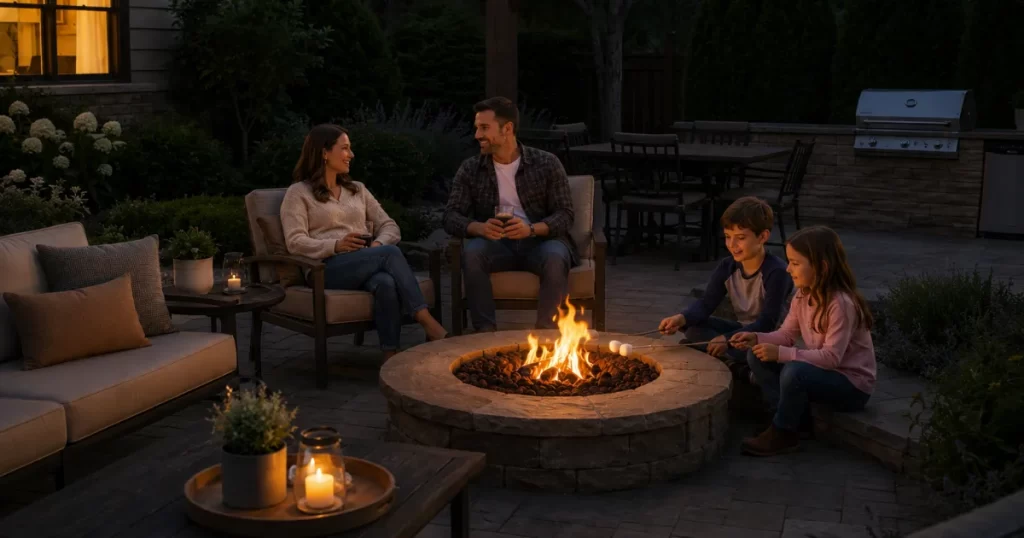
Most homeowners don’t have a backyard problem. They have a planning problem. The yard exists, the patio exists, maybe even the grill exists. What’s missing is the layout that pulls all of it into something the family actually wants to spend time in.
A well-planned outdoor living space works like a series of rooms with no roof. Each one has a purpose, and the way they flow together separates a backyard people use from a backyard people walk past on the way to the car.
The planning, more than the budget, is what makes the difference between a space that gets used three weekends a year and one that becomes the favorite room of the house.
Here is how to think it through before any concrete gets poured.
Start by Walking the Yard at Different Times of Day
A surprising number of outdoor projects fall flat because someone planned the layout from the back porch on a single afternoon. The sun moves. So does the wind. So does the noise from the neighbor’s air conditioner.
Before any sketches happen, walk the yard at three different times: morning, mid-afternoon, and early evening. Notice where the sun lands and how long it stays there, where the breeze comes from, and where the sound and privacy feel right or wrong.
The dining area belongs where afternoon shade arrives early. The lounge zone goes where evening light is warm. A pool wants the most direct sun the yard offers. These details sound small until you sit on the wrong side of a poorly placed patio in July.
The Four Zones Most Outdoor Spaces Need
Almost every successful outdoor living plan organizes around four core zones, scaled up or down depending on the property.
| Zone | Typical Footprint | What Goes There |
| Cooking | 8 to 15 ft of counter | Outdoor kitchen, grill, prep area, sink |
| Dining | 12 by 14 ft minimum | Table for 6 to 8, chairs, overhead shade |
| Lounging | 10 by 12 ft minimum | Sofas, fire pit, soft lighting |
| Water and play | Variable | Pool, spa, tanning ledge, lawn |
Not every backyard needs all four. A small lot might combine dining and lounging into one flexible zone with a smaller table. Larger properties can split the lounge zone into a fire pit area and a separate covered porch. The point is to know which zones matter to you, give each one enough room to function, and connect them with clean walking paths so the whole space flows.
Putting the Pieces Together
This is where most plans get stuck. A pergola here, a patio there, a pool somewhere in between, and the yard ends up feeling like a collection of parts rather than a single space.
A few principles help.
The cooking zone should sit close to the indoor kitchen door so groceries and cleanup don’t become a hike. The dining table belongs adjacent to the cooking area but slightly out of the smoke path.
The lounge zone wants the best view in the yard, since guests linger there the longest. And when a pool is in the picture, it should anchor the layout, not get tucked into a corner as an afterthought.
Shade structures stitch everything together. A covered patio over cooking and dining extends usability through hot afternoons and surprise rainstorms.
A pergola over the lounge zone filters light without closing the area in. Our notes on combining a covered patio with an open pergola walk through how to pair the two without one swallowing the other.
Materials, Plants, and Why Climate Matters
The materials you pick decide how the space ages and how much maintenance it asks of you.
- Travertine pavers stay cool underfoot in summer.
- Concrete is inexpensive and durable but holds heat.
- Composite decking outlasts pressure-treated wood by decades.
- Cedar pergolas weather beautifully but want restaining every year or two.
Plants are the other half of the equation. The right ones soften hardscape, add privacy, and frame views. The wrong ones die in the first hard winter and you start over.
The USDA’s updated Plant Hardiness Zone Map is the most reliable starting point for figuring out what will actually thrive where you live. North Texas, for reference, sits in zones 8a and 8b, where winter lows between 10 and 20 degrees F shape what perennials hold up year over year.
If an outdoor kitchen is on the list, the covered vs. open question is a real one to settle early. Our breakdown on what changes when a roof goes over the outdoor kitchen covers the trade-offs.
Common Planning Mistakes Worth Avoiding
A few patterns show up over and over on projects that come to us as renovations rather than first builds.
- Underestimating square footage. Spaces always feel smaller once furniture goes in. Plan for 25 percent more than you think you need
- Skipping the walking paths. People need 3 feet of clear space around tables and seating, otherwise the whole layout feels cramped
- Forgetting overhead shade. An uncovered patio in Texas summer gets used roughly twelve days a year
- Placing the pool where it loses the best afternoon sun
- Adding lighting at the end instead of designing it into the layout
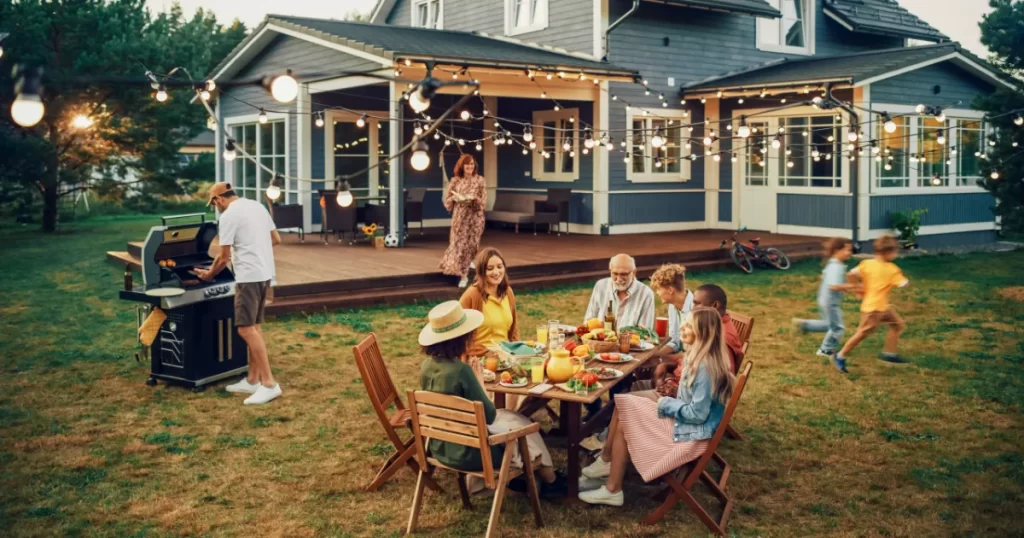
Quick Answers to Common Questions
How long does the project take? Active construction usually runs 3 to 6 weeks, with permits and design adding 8 to 12 weeks before that. Our piece on the typical outdoor living project timeline walks through each stage.
Do I need a permit? For pools, covered patios, electrical, and gas to outdoor kitchens, yes. Pavers and freestanding pergolas vary by city.
What is a realistic budget? Smaller patio and pergola projects can land in the $20,000 to $40,000 range. Full backyard transformations with pool, kitchen, and covered structure routinely reach $100,000 or more.
Do I need a landscape architect? For complex sites or ambitious designs, sometimes. For most residential projects, an experienced design-build contractor handles layout, structures, and materials together.
Or, You Could Just Have Us Do the Whole Thing
Sun studies, zone layouts, hardiness charts, materials, and common pitfalls add up fast. Most homeowners would rather not become amateur outdoor designers in the meantime. The goal is a backyard that works, on a timeline you can plan around, without six months of decisions about coping stones.
That part is on us. We design the whole space as one connected project, manage permits and HOA, and handle pool, patio, pergola, kitchen, and lighting in one coordinated build.
If a backyard your family actually uses sounds like the right project, call us at (469) 583-6213 or message us here to talk through what your yard could become.